<-- style PDP --> 5 Beechnut Street, Mono - Detached for sale for $1,239,900
  • sold

5 Beechnut Street

Mono, Ontario, L9W 4A8 - Rural Mono

$1,239,900$000000

  • Neighbourhood

    Rural Mono

  • Major Intersection

    Ashwood Dr & Beechnut

  • Listed Since: 149 day(s)

  • Last update: 86 day(s) ago

Overview

  • Property Type

    Detached, 2-Storey

  • Bedrooms

    4

  • Bathrooms

    4

  • Basement

    Finished + Full

  • Kitchen

    1

  • Total Parking

    10 (2 Attached Garage)

  • Lot Size

    111.19x191 (Feet)

  • Taxes

    $6,993.00 (2025)

  • Type

    Freehold

Property Description

Property description for 5 Beechnut Street, Mono

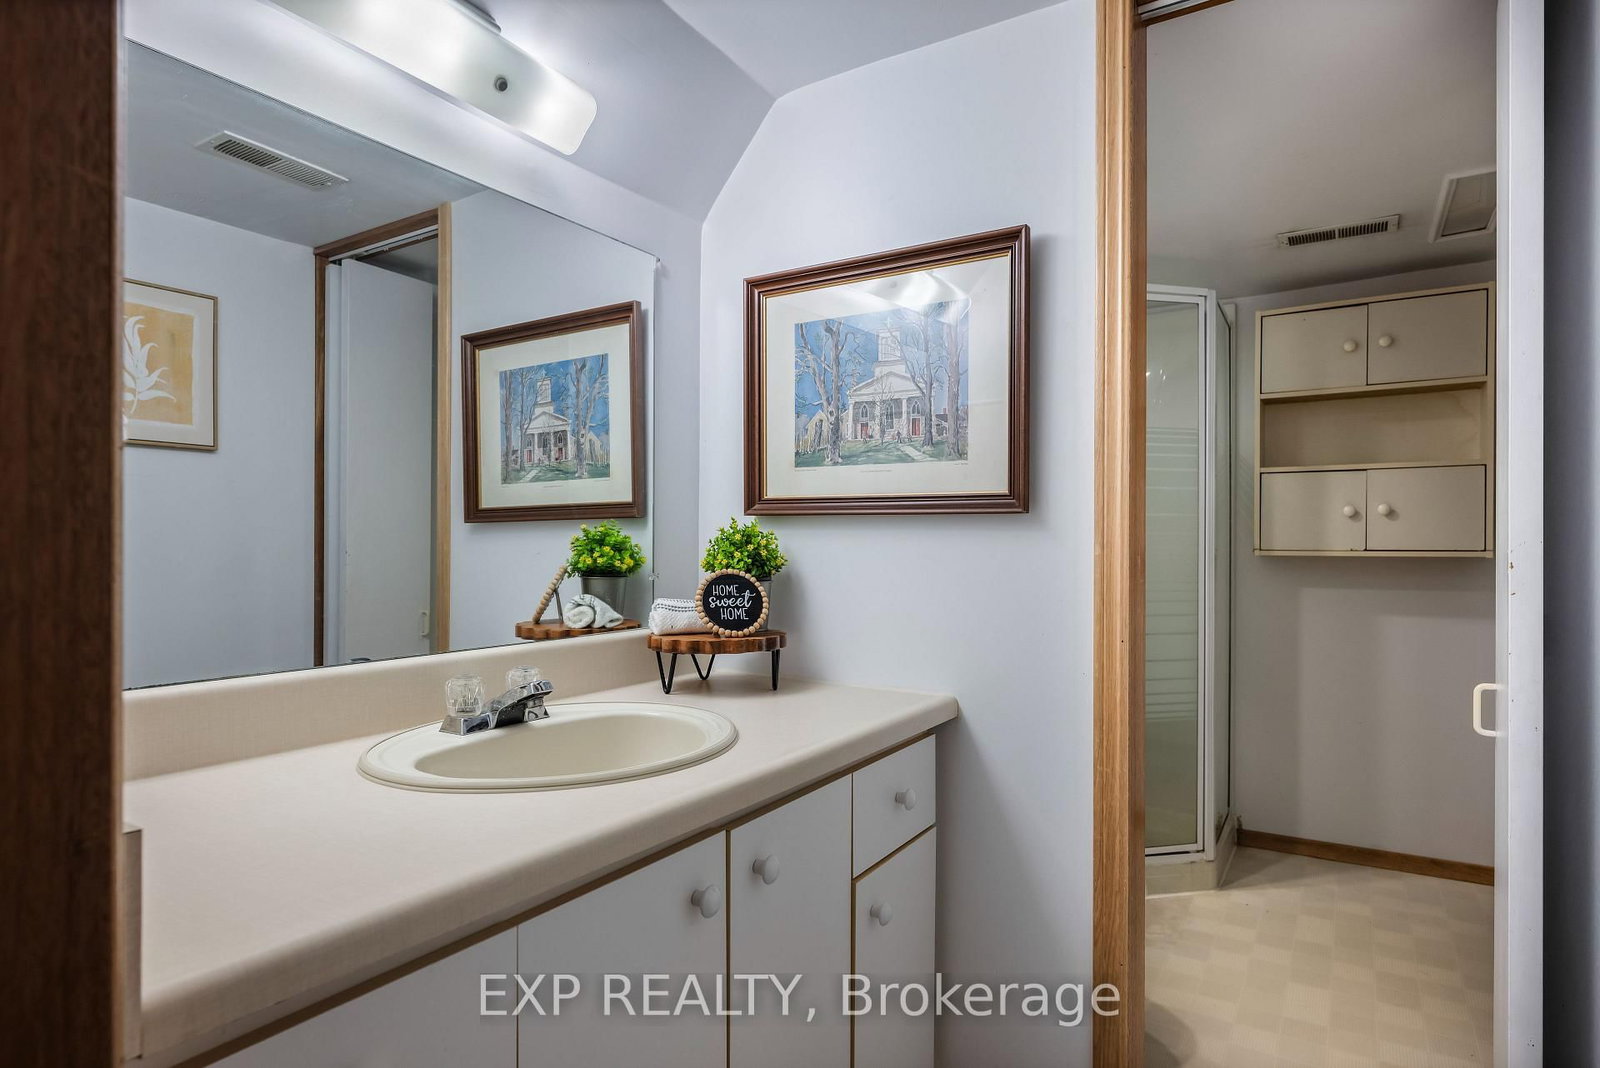
Welcome to 5 Beechnut St, lovingly named "The Maple", nestled on one of the most sought after streets in the area where homes rarely come available. Set on a breathtaking 0.65 acre lot, this thoughtfully designed 4 bedroom, 4 bathroom home with original owners has been planned from the ground up with real family life in mind. From the sun-drenched eat-in kitchen with wood cabinetry, gas stove and oversized newer windows framing that stunning maple tree, to the expansive primary suite with soaker tub ensuite, to the jaw-dropping 4th bedroom with massive corner windows that make you feel like you are living in the treetops, every detail has been considered. The main floor flows beautifully from the grand entryway through the family room with its showstopping brick gas fireplace, into the dining room and out to the deck. A home office with French doors, main floor laundry and a functional mudroom with 3 points of access round out a layout that genuinely works for busy families. The finished lower level adds a bright family room, versatile den, workshop and full bathroom with excellent in law suite potential. The backyard is nothing short of spectacular, anchored by a magnificent mature maple tree framing views from nearly every room. The fully fenced heated inground pool with gorgeous landscaping and large backyard deck & vegetable gardens make this a summer paradise. Located on a quiet street, steps to Purple Hill Park, walking distance to Island Lake Conservation Area, top rated schools and all of Orangeville's amenities, with the added bonus of lower Mono taxes. Come see it. Walk the yard. Stand under that maple tree. You will understand why this one is special.

Listed by EXP REALTY

  • MLS #

    X13126250

  • Sq. Ft

    2500-3000

  • Sq. Ft. Source

    MLS

  • Lot Irregularities

    n/a

  • Year Built

    Available Upon Request

  • Pool

    Inground

  • Drive

    Private

  • Garage

    Attached, 2 spaces

  • Total Parking

    10

  • Family Room

    Y

  • Den

    Y

  • Exterior

    Brick

  • Fireplace

    Y

  • Roof

    Asphalt Shingle

  • Foundation

    Concrete

  • Elevator

    n/a

  • Water View

    n/a

  • Laundry Level

    Main

  • Heat

    Forced Air

  • A/C

    Central Air

  • Water

    Municipal

  • Water Supply

    n/a

  • Sewers

    Septic

  • Central Vac

    Y

  • Family

    3.63 x 5.18 ft Main level

    hardwood floor, Bay Window, Gas Fireplace

  • Dining

    5.88 x 3.65 ft Main level

    hardwood floor, W/O To Deck, Combined W/Living

  • Kitchen

    8.31 x 3.12 ft Main level

    hardwood floor, Eat-In Kitchen, W/O To Deck

  • Office

    3.66 x 3.74 ft Main level

    Bay Window, French Doors, Broadloom

  • Laundry

    1.76 x 3.21 ft Main level

    3 Pc Bath

  • Mudroom

    7.31 x 1.82 ft Main level

    Double Closet, Access To Garage, W/O To Deck

  • Primary

    3.62 x 5.21 ft Upper level

    W/I Closet, 3 Pc Ensuite, Window

  • 2nd Br

    2.67 x 4.26 ft Upper level

    Window, hardwood floor, Closet

  • 3rd Br

    3.21 x 3.89 ft Upper level

    Window, hardwood floor, Closet

  • 4th Br

    3.93 x 3.33 ft Upper level

    Large Window, Broadloom, Closet

  • Common Rm

    3.01 x 4.49 ft Lower level

    Hardwood Floor

  • Living

    7.27 x 3.4 ft Lower level

    hardwood floor, Above Grade Window, 3 Pc Ensuite

  • Den

    3.73 x 5.05 ft Lower level

    hardwood floor, Large Closet

  • Workshop

    4.27 x 4.93 ft Lower level

    Unfinished, Laundry Sink

  • MLS #

    X13126250

  • Sq. Ft

    2500-3000

  • Sq. Ft. Source

    MLS

  • Lot Irregularities

    n/a

  • Year Built

    Available Upon Request

  • Pool

    Inground

  • Drive

    Private

  • Garage

    Attached, 2 spaces

  • Total Parking

    10

  • Family Room

    Y

  • Den

    Y

  • Exterior

    Brick

  • Fireplace

    Y

  • Roof

    Asphalt Shingle

  • Foundation

    Concrete

  • Elevator

    n/a

  • Water View

    n/a

  • Laundry Level

    Main

  • Heat

    Forced Air

  • A/C

    Central Air

  • Water

    Municipal

  • Water Supply

    n/a

  • Sewers

    Septic

  • Central Vac

    Y

  • Family

    3.63 x 5.18 ft Main level

    hardwood floor, Bay Window, Gas Fireplace

  • Dining

    5.88 x 3.65 ft Main level

    hardwood floor, W/O To Deck, Combined W/Living

  • Kitchen

    8.31 x 3.12 ft Main level

    hardwood floor, Eat-In Kitchen, W/O To Deck

  • Office

    3.66 x 3.74 ft Main level

    Bay Window, French Doors, Broadloom

  • Laundry

    1.76 x 3.21 ft Main level

    3 Pc Bath

  • Mudroom

    7.31 x 1.82 ft Main level

    Double Closet, Access To Garage, W/O To Deck

  • Primary

    3.62 x 5.21 ft Upper level

    W/I Closet, 3 Pc Ensuite, Window

  • 2nd Br

    2.67 x 4.26 ft Upper level

    Window, hardwood floor, Closet

  • 3rd Br

    3.21 x 3.89 ft Upper level

    Window, hardwood floor, Closet

  • 4th Br

    3.93 x 3.33 ft Upper level

    Large Window, Broadloom, Closet

  • Common Rm

    3.01 x 4.49 ft Lower level

    Hardwood Floor

  • Living

    7.27 x 3.4 ft Lower level

    hardwood floor, Above Grade Window, 3 Pc Ensuite

  • Den

    3.73 x 5.05 ft Lower level

    hardwood floor, Large Closet

  • Workshop

    4.27 x 4.93 ft Lower level

    Unfinished, Laundry Sink

Thinking of Selling?

Find Out Your Home’s Value in Today’s Market!

No Email or Signup is required to view your home estimate.

estimate your home value

Contact Manoj Kukreja

Sales Representative,
Century 21 People’s Choice Realty Inc.,
Brokerage
(647) 576 - 2100

Manoj profile avatar

Estimated price

Date
Price
Change
2026-05-14
$1,309,200
0.64%

Inventory Graph

10 9 8 7 6 5 4 3 2 1 0 10+ Months of inventory SELLER'S Market BALANCED Market BUYER'S Market

Mortgage Calculator

This data is for informational purposes only.

Mortgage Payment per month

Principal Amount

Interest

Total Payable

Amortization

Amortization

Closing Cost Calculator

This data is for informational purposes only.

Closing Cost Total for this property

Total Cash flow for purchasing this property

Down Payment(%)*
Additional information

Provincial Land Transfer Tax

Ontario Land Transfer Tax Rebate

Toronto Land Transfer Tax

Toronto Land Transfer Tax Rebate

PST on CMHC Insurance Premium

Lawyer Fees

$2,825

Government Registration Fee's

$164

Title Insurance

Closing Cost Total

Total Cash flow for purchasing this property

Provincial Land Transfer Tax

Ontario Land Transfer Tax Rebate

Toronto Land Transfer Tax

Toronto Land Transfer Tax Rebate

PST on CMHC Insurance Premium

Lawyer Fees

$2,825

Government Registarion Fee's

$164

Title Insurance

Down Payment(%)*

* A down payment of less than 20% is permitted only for first-time home buyers purchasing their principal residence. The minimum down payment required is 5% for the portion of the purchase price up to $500,000, and 10% for the portion between $500,000 and $1,500,000. For properties priced over $1,500,000, a minimum down payment of 20% is required.

Thinking of Selling?

Find Out Your Home’s Value in Today’s Market!

No Email or Signup is required to view your home estimate.

estimate your home value

Contact Manoj Kukreja

Sales Representative, Century 21 People’s Choice Realty Inc., Brokerage
(647) 576 - 2100

Manoj profile avatar

Recent Sold Listings in Rural Mono, Mono

Popular Cities